Rick McMaken

BEDS2
BATHS1 full 1 partial
SQUARE FEET1,948
MLS#965546
STATUSActive
PROPERTY TYPEResidential - Single Family
SUBDIVISIONBelmont
SCHOOLDayton
Property Description
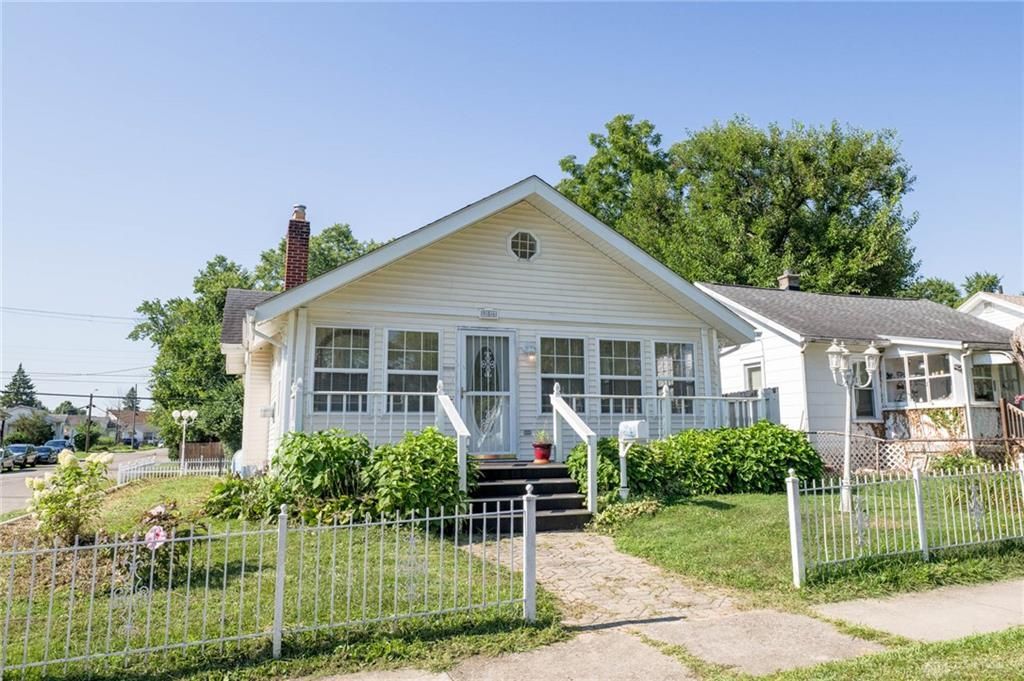
Don't miss this charming 2-bedroom, 1.5-bath bungalow that offers far more living space than meets the eye! Start your mornings or unwind in the evenings on the inviting enclosed front porch, providing the perfect spot to relax in every season. Inside, you'll find a spacious, open family room that flows seamlessly into the large eat-in kitchen, featuring an abundance of cabinet and counter space to make meal preparation and entertaining a breeze. The fully finished basement significantly expands the living area with an impressive 22' x 18' recreation room—ideal for game nights, movie marathons, or hosting family and friends. A convenient half bath adds even more functionality to this fantastic lower-level space. Outside, you'll appreciate the fully fenced backyard, offering plenty of room for pets, play, or gardening, along with a rare 2-car detached garage—a highly desirable feature for homes in this area. With generous living spaces inside and out, this well-maintained bungalow is ready to welcome you home!
Property Features
Property Type: Residential - Single Family
Basement: Yes
Cooling: Central
Fenced: Yes
Fireplaces: 2
Garage: 2
Heating: Forced Air, Natural Gas
Lot Size: 0.09 Acres
Stories: 1.0
Taxes: $2,330
Year Built: 1952
Feature Descriptions
Appliance Features: Dishwasher, Range, Refrigerator
Basement Features: Finished, Full
Exterior: Vinyl
Fireplace. Features: Gas, Glass Doors, Two
Garage Features: 2 Car, Detached, Opener
Lot Dimensions: 40X140
Outside Features: Fence, Patio, Storage Shed
Room Sizes
Kitchen: 16 X 13 Level - Main
Family Room: 26 X 13 Level - Main
Bedroom: 11 X 11 Level - Main
Bedroom: 11 X 11 Level - Main
Utility Room: 6 X 12 Level - Lower Level/Quad
Rec Room: 22 X 18 Level - Lower Level/Quad
Bonus Room: 23 X 7 Level - Main
Local Schools
School District: Dayton
Listed By / Shown By
Listed By
Agency Name: Keller Williams Home Town Rlty
Agency Phone: (937) 890-9111
Shown By
Agent Name: Rick McMaken
Agent Phone: Cell: (937) 405-7417
Agency Title: Key Realty

Estimate Your Payment
Estimated Payment
$ 1,238.82 per month $992.88 Principal & Interest $194.17 Property Tax $51.77 Homeowner's InsuranceChange Payment Information
Privacy Policy / DMCA Notice / ADA Accessibility


This site is hosted, designed and copyright
© 1994 - 2026 by
Delta Media Group, Inc. -- Patent Pending --
Agency License Information: 1-877-539-7589 | Ohio Lic# REC.2010002888 6800 W Central Ave #B, Toledo, OH 43617 | Michigan Lic# 6505366134 8040 Summerfield Rd, Lambertville, MI 48144 | Indiana Lic# RC52400106 3029 W Smith Valley Rd #211, Greenwood, IN 46142 | West Virginia LIC# 010306 Erin Rickman, Broker. 410 Market St #3, Parkersburg, WV, 26101 | Colorado LIC# EC.100108419 603 Rood Ave, Grand Junction, CO 81501 | Nevada LIC# B.0146350.LLC 9190 Double Diamond Pwky, Reno, NV 89521 | Florida LIC# CQ1073507 16638 Mooner Plank Cir, Wimauma, FL 33598 | Illinois LIC# 481014661 640 S Washington St. Suite 212, Naperville, IL 60540
956 Chelsea Avenue | MLS# 965546
This single family home located at 956 Chelsea Avenue, Dayton, OH 45420 is currently listed for sale with an asking price of $177,500. This property was built in 1952 and has 2 bedrooms and 1 full and 1 partial baths with 1948 sq. ft. Chelsea Avenue is located in the Belmont subdivision within the Dayton school district. Search Belmont real estate on www.showingmorehomes.com today.