Rick McMaken

BEDS6
BATHS3 full 1 partial
SQUARE FEET4,426
MLS#1895899
STATUSActive
PROPERTY TYPERental - Single Family
SCHOOLMason
Property Description
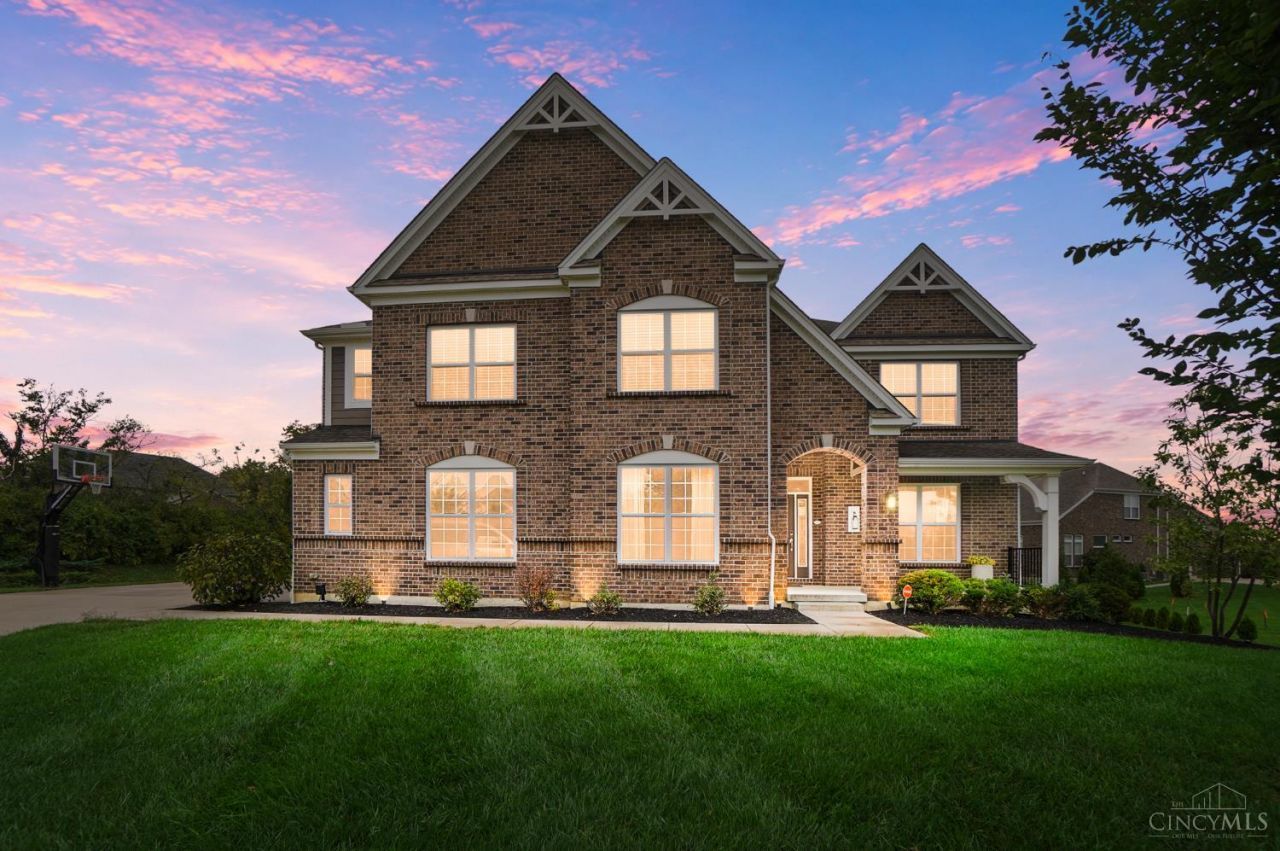
Luxury living in the highly desirable Hudson HIlls community of Mason! This beautifully maintained 5 bedroom home offers a bright, open and spacious floor plan with exceptional flexibility for today's lifestyle. The first floor features an option for two home offices, ideal for working from home, while the second floor offers a large loft perfect for a media room, playroom or additional living space. Situated on a quiet cul-de-sac on over half an acre, this home provides plenty of room both inside and out. Immaculately clean and move-in ready! Lawn care is included in the lease, along with a social membership to Four Bridges Country Club, offering access to the clubhouse, fitness center and pools. A rare opportunity to lease a spacious luxury home in one of Mason's most sought-after neighborhoods. Agent Owner
Property Features
Property Type: Rental - Single Family
Basement: Yes
Basement: Full
Cooling: Central Air
Garage: 3
Heating: Forced Air, Gas
Home Style: Transitional
Lot Size: 0.55 Acres
Roof Type: Shingle
Stories: 2.0
Year Built: 2018
Feature Descriptions
Basement Fatures: Bath Rough-In, Concrete Floor, Unfinished
Days on Site: 29
Exterior: Brick
Fireplace Features: Gas
Foundation: Poured
Gas: Natural
HOA Fee: 1475/Annually
HOA Y/N: 1
Kitchen: Butlers Pantry, Marble/Granite/Slate, Pantry, Counter Bar, Eat-In, Walkout, Wood Cabinets, Gourmet, Island, Laminate Floor
Parcel #: 1102425023
Parking: Driveway
Pet Restrictions: Yes
Pets Allowed: Yes
Primary Bedroom: Other
Sewer: Public Sewer
Water: Public
Window Features: Vinyl, Double Hung, Insulated
Room Sizes
Primary Bedroom: 10 X 10 Level - 1
Bedroom 2: 10 X 10 Level - 1
Bedroom 3: 10 X 10 Level - 1
Bedroom 4: 10 X 10 Level - 1
Bedroom 5: 10 X 10 Level - 1
Local Schools
School District: Mason
Listed By / Shown By
Listed By
Agency Name: Coldwell Banker Realty
Agent Name: Elizabeth Aquilia
Agency Phone: 513-891-8500

Shown By
Agent Name: Rick McMaken
Agent Phone: Cell: (937) 405-7417
Agency Title: Key Realty

Privacy Policy / DMCA Notice / ADA Accessibility


This site is hosted, designed and copyright
© 1994 - 2026 by
Delta Media Group, Inc. -- Patent Pending --
Agency License Information: 1-877-539-7589 | Ohio Lic# REC.2010002888 6800 W Central Ave #B, Toledo, OH 43617 | Michigan Lic# 6505366134 8040 Summerfield Rd, Lambertville, MI 48144 | Indiana Lic# RC52400106 3029 W Smith Valley Rd #211, Greenwood, IN 46142 | West Virginia LIC# 010306 Erin Rickman, Broker. 410 Market St #3, Parkersburg, WV, 26101 | Colorado LIC# EC.100108419 603 Rood Ave, Grand Junction, CO 81501 | Nevada LIC# B.0146350.LLC 9190 Double Diamond Pwky, Reno, NV 89521 | Florida LIC# CQ1073507 16638 Mooner Plank Cir, Wimauma, FL 33598 | Illinois LIC# 481014661 640 S Washington St. Suite 212, Naperville, IL 60540
6544 Martindill Way | MLS# 1895899
This property located at 6544 Martindill Way, Deerfield Township, OH 45040 is currently listed for rent with an asking price of $7,500 / Monthly. Martindill Way is located within the Mason school district. Search Deerfield Township real estate on www.showingmorehomes.com today.