Rick McMaken

BEDS5
BATHS3 full 1 partial
SQUARE FEET5,826
MLS#964407
STATUSActive
PROPERTY TYPEResidential - Single Family
SCHOOLTipp City
Property Description
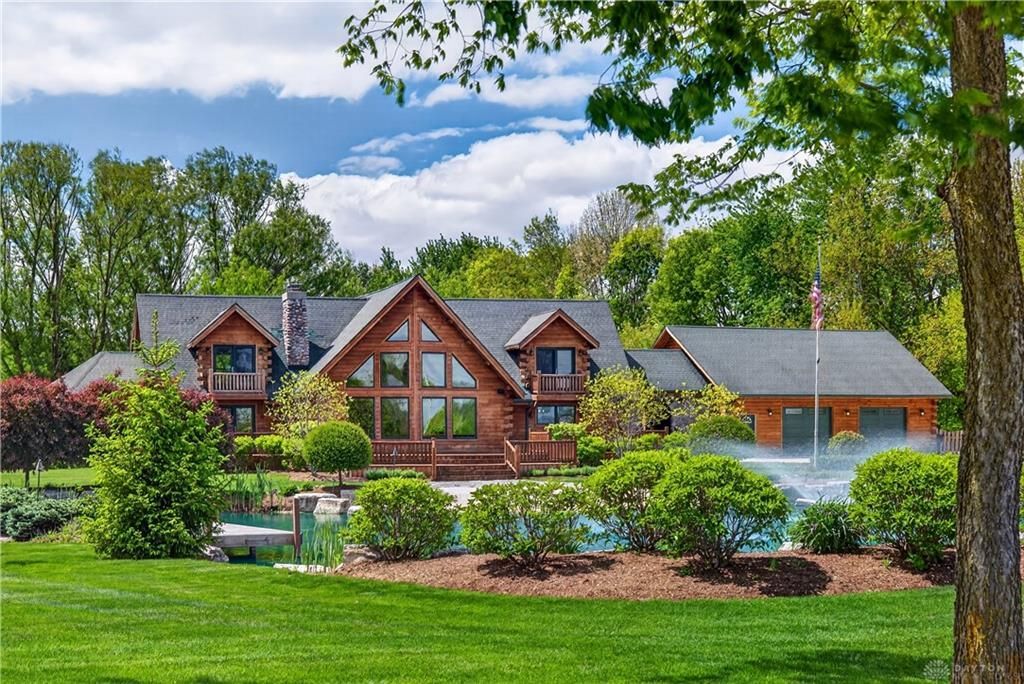
Extraordinary custom-crafted luxury home built by Wintrow Construction and perfectly situated on the 11th tee of Homestead Golf Course. Designed over a two-year planning process, this one-of-a-kind 5,978 sq. ft. home offers 5 bedrooms, 3.5 baths, and exceptional craftsmanship throughout. The stunning great room features a 22-foot vaulted ceiling with exposed log beams, tongue-and-groove wood walls, solid three quarter inch hardwood flooring, and one of three stone fireplaces. The custom kitchen showcases handcrafted cabinetry, premium Marvin windows and doors, and opens to spacious living and dining areas. The main-level owner’s suite includes a custom double shower, oversized jacuzzi tub, walk-in closet, and adjoining office/sitting room. Upstairs are two oversized bedrooms and a full bath. The finished walkout lower level offers a private entrance, full kitchen, family room, large bedroom (with potential for two), full bath, second laundry, and flex room - ideal for multigenerational living or guests. The 1,200 sq. ft. 3–4 car garage includes coated floors, EV charger, 240V power, dedicated 200-amp service, and approximately 840 sq. ft. of finished attic storage. Premium features include dual 400-amp electrical service, whole-house generator with a 1,500-gallon buried propane tank, Control4 whole-home audio/video system, and 440 sq. ft. of closet space across 14 closets. Outdoor amenities include expansive log-railed decks, professional landscaping with accent lighting, a picturesque three quarter acre fully stocked pond, fenced backyard, log pond house with electric, custom firewood house, and an incredible play area with log playhouse, swings, climbing wall, and rubber mulch. An additional parcel with an outbuilding is also available for purchase with the home for $435,000, providing a rare opportunity to expand your property, create additional recreational space, or secure extra storage. A truly exceptional property offering luxury, privacy, and craftsmanship.
Property Features
Property Type: Residential - Single Family
Basement: Yes
Cooling: Central
Fenced: Yes
Fireplaces: 3
Garage: 3 car attached
Heating: Heat Pump
Lot Size: 2.90 Acres
Stories: 2.0
Taxes: $12,796
Year Built: 2003
Feature Descriptions
Appliance Features: Cooktop, Dishwasher, Dryer, Microwave, Refrigerator, Second Refrig / Freezer, Washer
Basement Features: Finished, Full, Walkout
Days on Site: 1
Exterior: Wood
Fireplace. Features: Starter, Three or More, Woodburning
Garage Features: 3 Car, Attached, Opener, Overhead Storage, Storage, 220 Volt Outlet
Outside Features: Deck, Fence, Patio, Porch, Storage Shed
Utilities: 220 Volt Outlet, Backup Generator, Propane (Owned), Septic, Well
Room Sizes
Dining Room: 20 X 14 Level - Main
Kitchen: 19 X 14 Level - Main
Other: 15 X 17 Level - Main
Primary Bedroom: 29 X 19 Level - Main
Bedroom: 20 X 27 Level - Second
Bedroom: 19 X 27 Level - Second
Utility Room: 6 X 9 Level - Main
Great Room: 22 X 26 Level - Main
Bedroom: 26 X 12 Level - Lower Level
Bedroom: 26 X 19 Level - Lower Level
Other: 26 X 26 Level - Lower Level
Kitchen: 15 X 13 Level - Lower Level
Local Schools
School District: Tipp City
Listed By / Shown By
Listed By
Agency Name: RE/MAX Alliance Realty
Agency Phone: (937) 667-1950
Shown By
Agent Name: Rick McMaken
Agent Phone: Cell: (937) 405-7417
Agency Title: Key Realty

Estimate Your Payment
Estimated Payment
$ 9,770.81 per month $8,273.11 Principal & Interest $1,066.33 Property Tax $431.38 Homeowner's InsuranceChange Payment Information
Privacy Policy / DMCA Notice / ADA Accessibility


This site is hosted, designed and copyright
© 1994 - 2026 by
Delta Media Group, Inc. -- Patent Pending --
Agency License Information: 1-877-539-7589 | Ohio Lic# REC.2010002888 6800 W Central Ave #B, Toledo, OH 43617 | Michigan Lic# 6505366134 8040 Summerfield Rd, Lambertville, MI 48144 | Indiana Lic# RC52400106 3029 W Smith Valley Rd #211, Greenwood, IN 46142 | West Virginia LIC# 010306 Erin Rickman, Broker. 410 Market St #3, Parkersburg, WV, 26101 | Colorado LIC# EC.100108419 603 Rood Ave, Grand Junction, CO 81501 | Nevada LIC# B.0146350.LLC 9190 Double Diamond Pwky, Reno, NV 89521 | Florida LIC# CQ1073507 16638 Mooner Plank Cir, Wimauma, FL 33598 | Illinois LIC# 481014661 640 S Washington St. Suite 212, Naperville, IL 60540
5486 Worley Road | MLS# 964407
This single family home located at 5486 Worley Road, Tipp City, OH 45371 is currently listed for sale with an asking price of $1,479,000. This property was built in 2003 and has 5 bedrooms and 3 full and 1 partial baths with 5826 sq. ft. Worley Road is located within the Tipp City school district. Search Tipp City real estate on www.showingmorehomes.com today.