Rick McMaken

BEDS3
BATHS1 full 1 partial
SQUARE FEET1,324
MLS#20262952
STATUS
PROPERTY TYPEResidential - Single Family
SCHOOLPerkins
Property Description
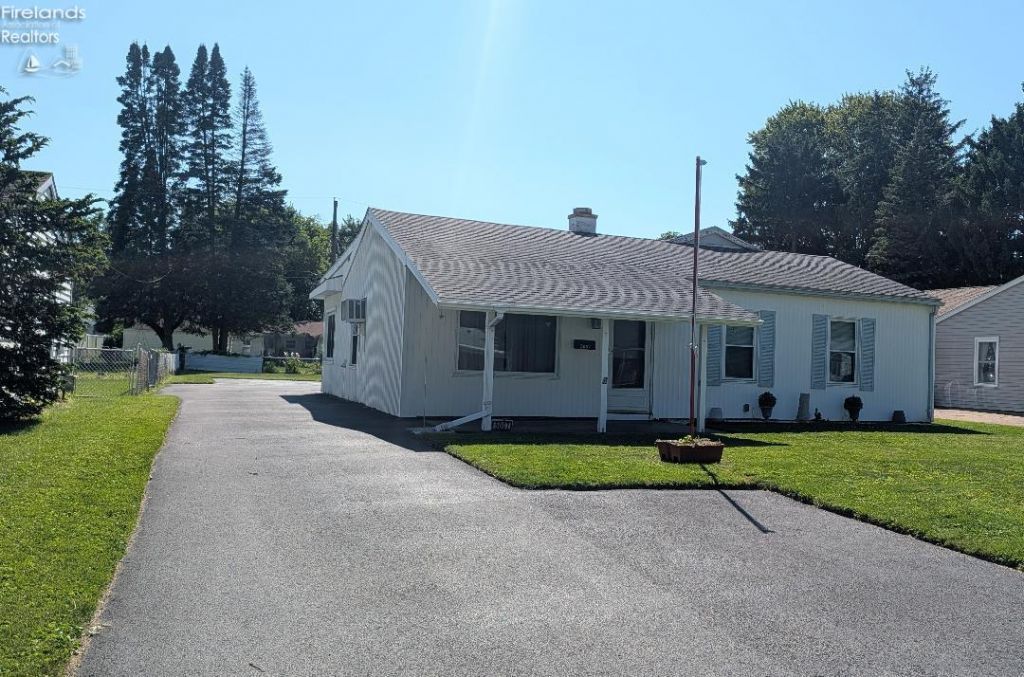
This single story home with 3 bedrooms, 1 1/2 baths, is located in the Perkins Twp. school district! Starting with the spacious living room with the built-in wall air conditioner and going on to the bright & generous size eat-in kitchen. The kitchen also features lots of counter top space along with multiple corner windows and the closet laundry area. Tucked right off the back door is the mudroom perfect for shoes, coats & storage. Access from the back yard to the large 25' x 30' heated garage that has a nice surprise. The previous owner installed wood paneling and indoor/outdoor carpeting plus a convenient half bath. The large fenced in yard features a utility shed for tools & lawn equipment. A rolling gate across the driveway leads you to lots of blacktop parking area that would be great for vehicles, camper, boat, etc. The property is being sold As Is by the Executor, who has never lived in the home.
Property Features
Property Type: Residential - Single Family
Cooling: Wall Unit
Heating: Gas
Home Style: 1 Story
Lot Size: 0.21 Acres
Roof Type: Asphalt
Stories: 1.0
Year Built: 1957
Feature Descriptions
Exterior: Vinyl Siding
Features: Ceiling Fan, Garbage Disposal, Shed/Storage
HOA Fee: 0.00
Lot Dimensions: 55 x 166
Parking Notes: Attached, Garage Door Opener, Heated, Off Street, Pave
Sewer: Public Sewer
Water: Public
Room Sizes
Primary: 19x11 Level - Main
Bedroom 2: 12x11 Level - Main
Bedroom 3: 12x10 Level - Main
Kitchen: 18x17 Level - Main
Living Room: 22x17 Level - Main
Local Schools
School District: Perkins
Listed By / Shown By
Listed By
Agency Name: Ewell & Associates
Shown By
Agent Name: Rick McMaken
Agent Phone: Cell: (937) 405-7417
Agency Title: Key Realty

Estimate Your Payment
Estimated Payment
$ 1,053.48 per month $1,001.28 Principal & Interest $0.00 Property Tax (data not provided by mls) $52.21 Homeowner's InsuranceChange Payment Information
Privacy Policy / DMCA Notice / ADA Accessibility


This site is hosted, designed and copyright
© 1994 - 2026 by
Delta Media Group, Inc. -- Patent Pending --
Agency License Information: 1-877-539-7589 | Ohio Lic# REC.2010002888 6800 W Central Ave #B, Toledo, OH 43617 | Michigan Lic# 6505366134 8040 Summerfield Rd, Lambertville, MI 48144 | Indiana Lic# RC52400106 3029 W Smith Valley Rd #211, Greenwood, IN 46142 | West Virginia LIC# 010306 Erin Rickman, Broker. 410 Market St #3, Parkersburg, WV, 26101 | Colorado LIC# EC.100108419 603 Rood Ave, Grand Junction, CO 81501 | Nevada LIC# B.0146350.LLC 9190 Double Diamond Pwky, Reno, NV 89521 | Florida LIC# CQ1073507 16638 Mooner Plank Cir, Wimauma, FL 33598 | Illinois LIC# 481014661 640 S Washington St. Suite 212, Naperville, IL 60540
5007 Hartford Avenue | MLS# 20262952
This single family home located at 5007 Hartford Avenue, Sandusky, OH 44870 is currently listed for sale with an asking price of $179,000. This property was built in 1957 and has 3 bedrooms and 1 full and 1 partial baths with 1324 sq. ft. Hartford Avenue is located within the Perkins school district. Search Sandusky real estate on www.showingmorehomes.com today.