Rick McMaken

BEDS9
BATHS4 full
SQUARE FEET4,239
MLS#963980
STATUSActive
PROPERTY TYPEResidential - Single Family
SUBDIVISIONEvermur Village
SCHOOLMilton-Union
Property Description
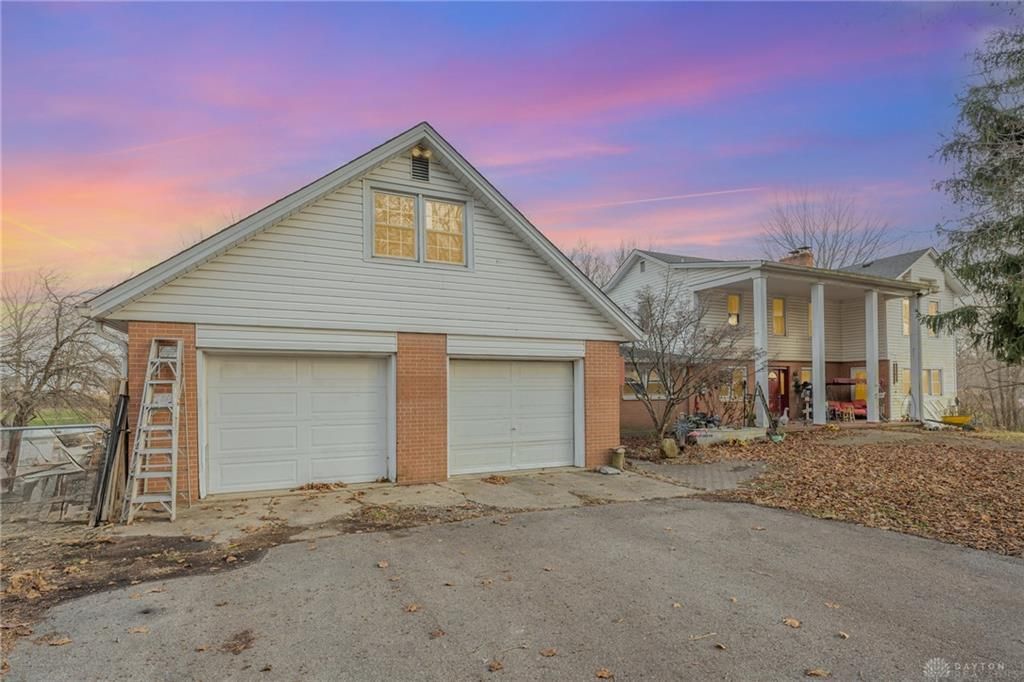
Welcome to this spacious and beautifully maintained 9-bedroom, 4-bathroom home offering 4,239 sq ft of comfortable living space—perfect for multigenerational living, large families, or those seeking extra room to spread out. The main level features real hardwood floors throughout most of the living areas, a cozy wood-burning fireplace in the family room that was professionally cleaned and inspected in the fall of 2025, and a primary suite with an attached full bath, plus three additional bedrooms on the first floor. The second floor includes five more generously sized bedrooms, offering flexibility for additional bedrooms, home offices, playrooms, or hobby spaces. The home also includes a separate apartment with its own private entrance, featuring 2 bedrooms, a full kitchen, family room, laundry room, and bathroom—ideal for guests, rental income, or extended family. Heating and cooling are managed with two HVAC units (main and upstairs zones), a boiler, and a baseboard heating system for backup. A radon mitigation system is already installed for added peace of mind. Step outside to enjoy the low-maintenance composite deck overlooking a spacious yard. Two sheds provide ample storage: a 10x12 pool shed and a large 16x24 tool shed with a loft. Recent updates include a new roof (winter 2025) and a new water heater (2025). Additional highlights include two sets of washers and dryers (both sets convey with the property), three new bedrooms added within the last five years, hardwood flooring throughout much of the home, abundant parking, and plenty of outdoor space. With a little elbow grease, this property offers incredible potential and endless possibilities to make it your own. Whether you’re looking for room to grow, space for multiple households, or a unique investment opportunity, this versatile home is ready to fit your vision.
Property Features
Property Type: Residential - Single Family
Basement: Yes
Cooling: Central
Fireplaces: 1
Garage: 2 car attached
Heating: Baseboard, Forced Air, Hot Water/Steam, Oil
Lot Size: 2.88 Acres
Stories: 2.0
Taxes: $3,978
Year Built: 1900
Feature Descriptions
Appliance Features: Dryer, Washer
Basement Features: Partial
Days on Site: 1
Exterior: Brick, Vinyl
Fireplace. Features: One, Woodburning
Garage Features: 2 Car, Attached
Lot Dimensions: Irregular
Outside Features: Above Ground Pool, Deck, Storage Shed
Ownership: Estate/Guardianship
Utilities: Septic, Well
Room Sizes
Living Room: 15 X 31 Level - Main
Family Room: 16 X 12 Level - Main
Dining Room: 11 X 17 Level - Main
Kitchen: 14 X 11 Level - Main
Entry Room: 11 X 16 Level - Main
Utility Room: 12 X 7 Level - Main
Bedroom: 14 X 16 Level - Main
Bedroom: 11 X 17 Level - Second
Bedroom: 11 X 11 Level - Second
Bedroom: 13 X 17 Level - Second
Bedroom: 12 X 15 Level - Second
Bedroom: 12 X 16 Level - Second
Bedroom: 16 X 8 Level - Main
Bedroom: 10 X 12 Level - Main
Bedroom: 10 X 12 Level - Main
Local Schools
School District: Milton-Union
Listed By / Shown By
Listed By
Agency Name: eXp Realty
Agency Phone: (866) 212-4991
Shown By
Agent Name: Rick McMaken
Agent Phone: Cell: (937) 405-7417
Agency Title: Key Realty

Estimate Your Payment
Estimated Payment
$ 2,921.07 per month $2,461.24 Principal & Interest $331.50 Property Tax $128.33 Homeowner's InsuranceChange Payment Information
Privacy Policy / DMCA Notice / ADA Accessibility


This site is hosted, designed and copyright
© 1994 - 2026 by
Delta Media Group, Inc. -- Patent Pending --
Agency License Information: 1-877-539-7589 | Ohio Lic# REC.2010002888 6800 W Central Ave #B, Toledo, OH 43617 | Michigan Lic# 6505366134 8040 Summerfield Rd, Lambertville, MI 48144 | Indiana Lic# RC52400106 3029 W Smith Valley Rd #211, Greenwood, IN 46142 | West Virginia LIC# 010306 Erin Rickman, Broker. 410 Market St #3, Parkersburg, WV, 26101 | Colorado LIC# EC.100108419 603 Rood Ave, Grand Junction, CO 81501 | Nevada LIC# B.0146350.LLC 9190 Double Diamond Pwky, Reno, NV 89521 | Florida LIC# CQ1073507 16638 Mooner Plank Cir, Wimauma, FL 33598 | Illinois LIC# 481014661 640 S Washington St. Suite 212, Naperville, IL 60540
4411 S Kessler Frederick Road | MLS# 963980
This single family home located at 4411 S Kessler Frederick Road, West Milton, OH 45383 is currently listed for sale with an asking price of $440,000. This property was built in 1900 and has 9 bedrooms and 4 full baths with 4239 sq. ft. S Kessler Frederick Road is located in the Evermur Village subdivision within the Milton-Union school district. Search Evermur Village real estate on www.showingmorehomes.com today.