Rick McMaken

BEDS4
BATHS1 full 1 partial
SQUARE FEET1,822
MLS#5232260
STATUSActive
PROPERTY TYPEResidential - Single Family
SCHOOLCleveland Hts-Univer - 1810
Property Description
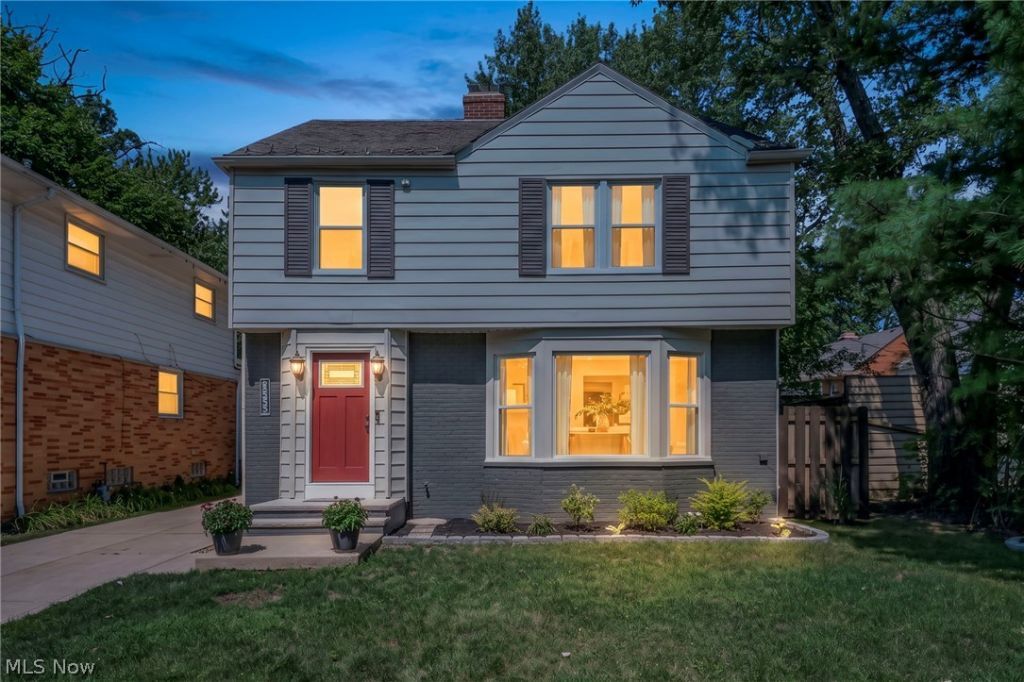
Welcome to this fully remodeled, 100% POS compliant home in University Heights, where all work is city permitted, inspected, and approved! The open-concept main floor features LVP flooring, new drywall, designer fixtures, and a gas-log fireplace with decorative tile. The gourmet kitchen shines with custom shaker cabinets, granite counters, a built-in pantry, subway backsplash, stainless appliances with a Wi-Fi gas range, and a dedicated coffee/wine bar, leading to a sunlit finished sunroom. Upstairs, new plush carpet spans the 2nd and 3rd levels, featuring four bedrooms and a fully remodeled bath styled with custom ceramic tile, new vanity, and toilet, plus a convenient main-floor powder room. The 3rd-floor retreat boasts exposed brick, custom wood paneling, and a dedicated mini-split system. Downstairs, the waterproofed finished basement offers a second fireplace, LVP floors, and a new sump pump. Major upgrades include new plumbing, a new hot water tank, full rewiring (knob & tube removed to Romex) with a new upstairs sub-panel, new UV windows, and a new 2025 furnace & AC with active warranty. Outside, the refreshed exterior features a fresh coat of paint, brand-new limestone front steps, all-new exterior doors, professional front & backyard landscaping, a fully fenced yard, and a garage with an insulated door & Wi-Fi opener. Professionally cleaned and 100% turn-key ready!
Property Features
Property Type: Residential - Single Family
Basement: Yes
Basement: Full, Partially Finished, Sump Pump
Cooling: Central Air, Ceiling Fan(s), Ductless, Heat Pump, Wall
Fireplaces: 2
Garage: 2
Heating: Forced Air, Gas, Heat Pump, Zoned
Home Style: Colonial
Lot Size: 0.11 Acres
Roof Type: Slate
Stories: 3.0
Taxes: $5,992 / year
Year Built: 1951
Amenities
Cedar Closet(s)
Ceiling Fan(s)
Entrance Foyer
Granite Counters
Open Floorplan
Stone Counters
Recessed Lighting
See Remarks
Private Yard
Feature Descriptions
Appliances: Dishwasher, Microwave, Range, Refrigerator
Community Features: Curbs, Park, Shopping, Suburban, Sidewalks
Exterior: Brick, Block, Frame, Vinyl Siding
Fencing: Back Yard, Full, Gate, Privacy
Fireplace: Basement, Gas Log, Living Room
Laundry: Washer Hookup, Electric Dryer Hookup, In Basement, Lower Level, Laundry Tub, Sink
Lot: < 1/2 Acre, Flat, Landscaped, Level, Near Public Transit, Rectangular Lot
Parcel#: 722-14-122
Parking: Concrete, Detached, Electricity, Garage Faces Front, Garage, Garage Door Opener, On Site, Private, Side By Side
Patio/Porch: Enclosed, Patio, Porch
Security: Carbon Monoxide Detector(s), Smoke Detector(s)
Sewer: Public Sewer
View: Neighborhood
Water: Public
Window: Double Pane Windows, Insulated Windows, Low-Emissivity Windows, Tinted Windows
Local Schools
School District: Cleveland Hts-Univer - 1810
Listed By / Shown By
Listed By
Agency Name: RE/MAX Crossroads Properties
Agency Contact: victoriawallis@remax.net, 330-819-8216
Shown By
Agent Name: Rick McMaken
Agent Phone: Cell: (937) 405-7417
Agency Title: Key Realty

Estimate Your Payment
Estimated Payment
$ 2,559.22 per month $1,957.80 Principal & Interest $499.33 Property Tax $102.08 Homeowner's InsuranceChange Payment Information
Listing data compilation and photo(s) © 2026 - Multiple Listing Service, Inc. – All Rights Reserved
The photos may be altered, edited, enhanced or virtually staged.
Privacy Policy / DMCA Notice / ADA Accessibility


This site is hosted, designed and copyright
© 1994 - 2026 by
Delta Media Group, Inc. -- Patent Pending --
Agency License Information: 1-877-539-7589 | Ohio Lic# REC.2010002888 6800 W Central Ave #B, Toledo, OH 43617 | Michigan Lic# 6505366134 8040 Summerfield Rd, Lambertville, MI 48144 | Indiana Lic# RC52400106 3029 W Smith Valley Rd #211, Greenwood, IN 46142 | West Virginia LIC# 010306 Erin Rickman, Broker. 410 Market St #3, Parkersburg, WV, 26101 | Colorado LIC# EC.100108419 603 Rood Ave, Grand Junction, CO 81501 | Nevada LIC# B.0146350.LLC 9190 Double Diamond Pwky, Reno, NV 89521 | Florida LIC# CQ1073507 16638 Mooner Plank Cir, Wimauma, FL 33598 | Illinois LIC# 481014661 640 S Washington St. Suite 212, Naperville, IL 60540
2368 Eardley Road | MLS# 5232260
This single family home located at 2368 Eardley Road , University Heights, OH 44118 is currently listed for sale with an asking price of $349,999. This property was built in 1951 and has 4 bedrooms and 1 full and 1 partial baths with 1822 sq. ft. Eardley Road is located within the Cleveland Hts-Univer - 1810 school district. Search University Heights real estate on www.showingmorehomes.com today.