Rick McMaken

BEDS5
BATHS5 full 1 partial
SQUARE FEET5,520
MLS#1047431
STATUSActive
PROPERTY TYPEResidential - Single Family
SCHOOLTipp City
Property Description
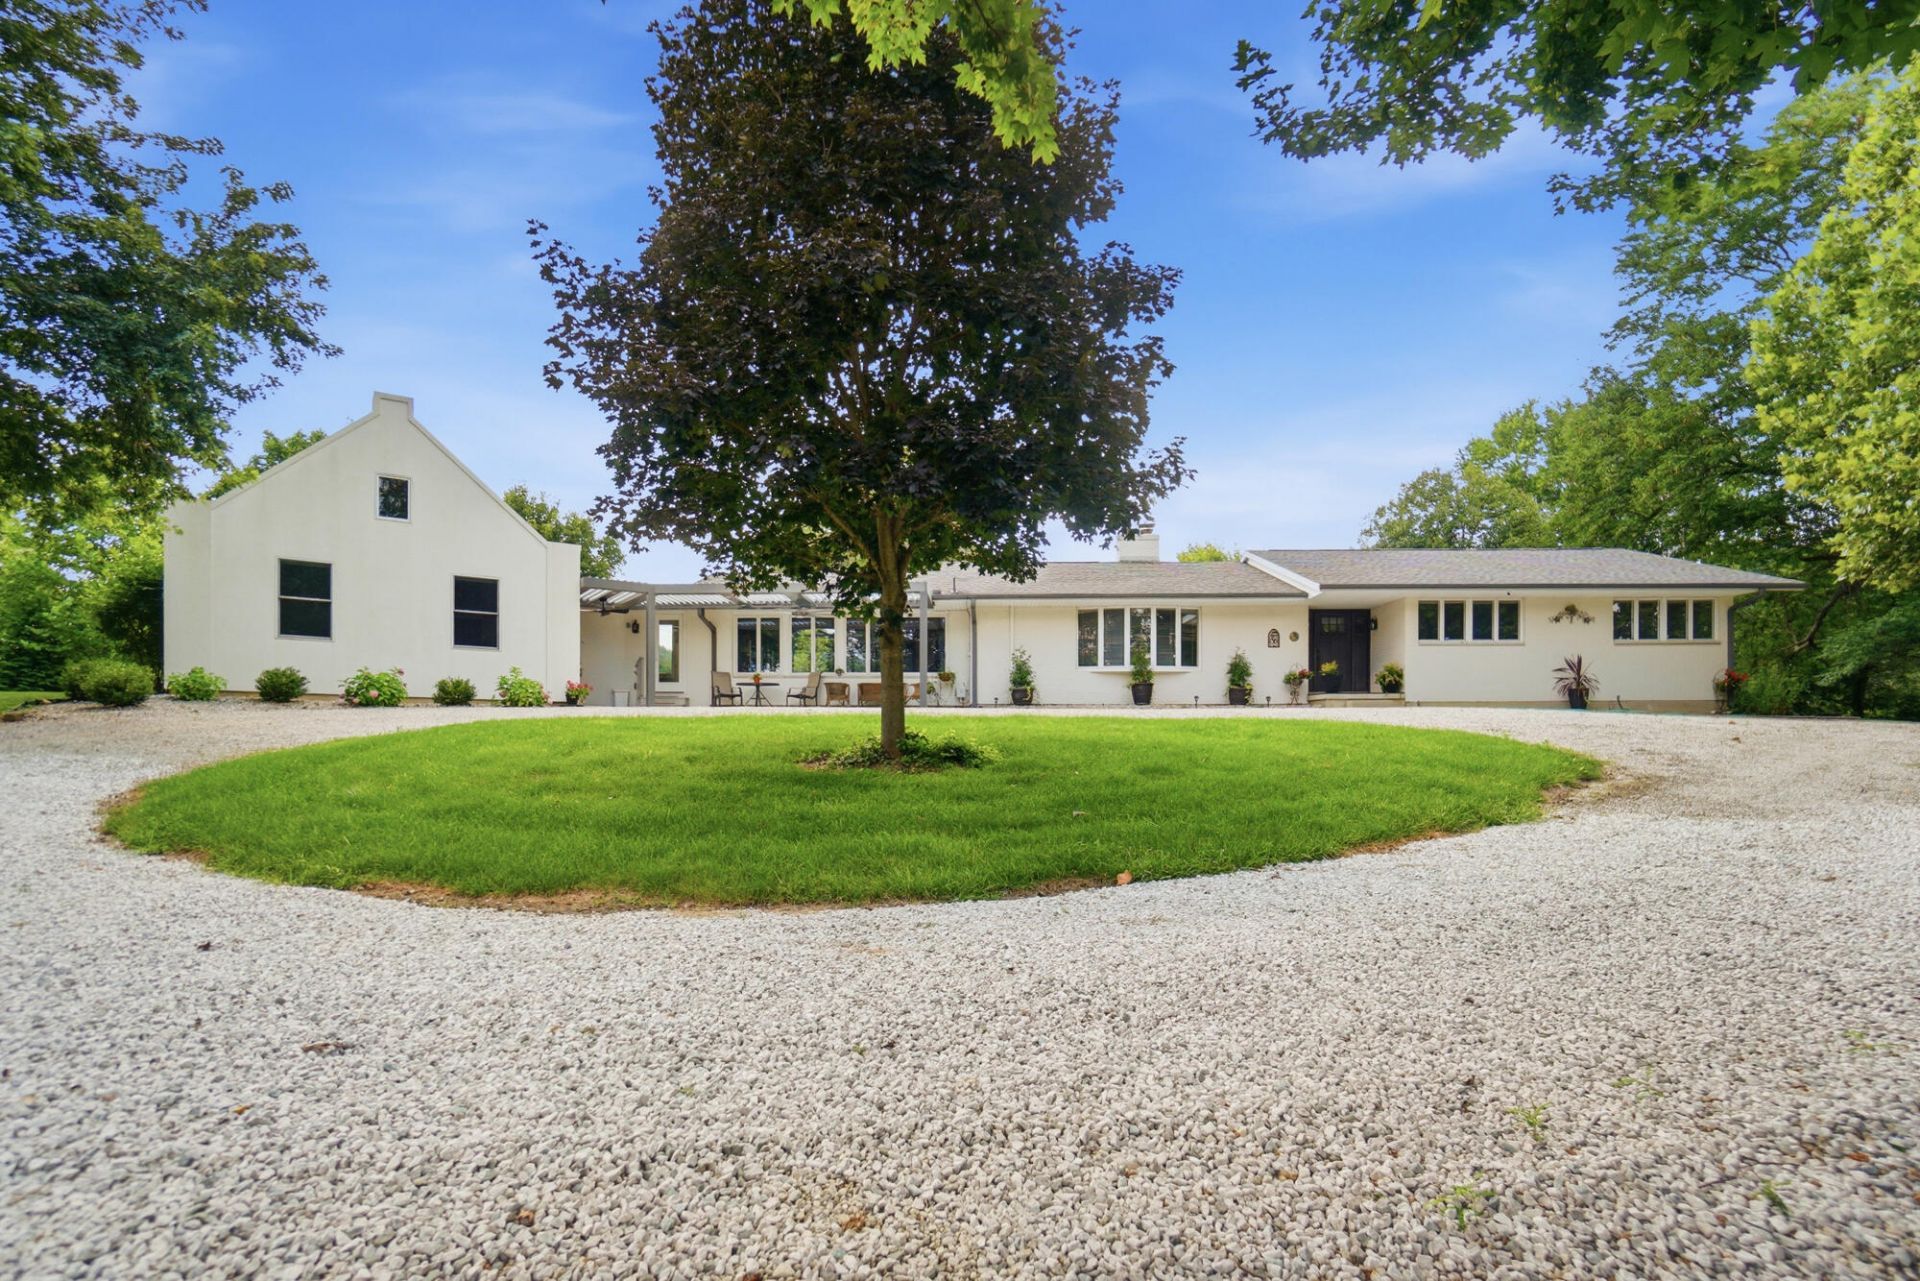
Welcome to this extraordinary custom estate nestled on nearly 4 private acres in desirable Monroe Township, just minutes from downtown Tipp City. Tucked behind a tree-lined drive, this beautifully expanded and extensively updated 5,500 sq. ft. home offers an exceptional blend of luxury, privacy, and versatility. Designed for both everyday living and entertaining, the heart of the home is the beautifully updated kitchen featuring quality finishes, abundant cabinetry, generous workspace, and an open flow into the dining area and spacious living room. The adjacent? great rm offers hardwood floors and opens to a large deck overlooking the scenic property. The stunning Cape Dutch-inspired primary suite addition is a true retreat, featuring a spacious 23x18 bedroom w private patio access, peaceful views, a custom California Closets walk-in closet, and a luxurious spa-like bath w an oversized soaking tub beneath a chandelier, dual vanities, private water closet w/bidet, and an impressive oversized double walk-in shower. Three additional en-suite bedrooms provide comfort and privacy for family & guests. The finished walkout lower level offers multigenerational living, guest quarters, a home business, or recreation. Complete with a wbpf, two full baths, and two walkout entrances, the space is both functional & flexible. Outside, enjoy a pond, 2 car garage, plus a heated & insulated detached 3 car garage w oversized doors, propane heat + A/C. The barn overlooks the pasture and is ideal for storage, hobbies, or animals. Awesome in-ground pool w/new sand filter & pump, poxy coated+pool house w/restroom. Additional updates include three recently replaced HVAC systems, two water heaters, newer Pella windows, both the home and barn roofs 5yrs, freshly painted interior+exterior trim, deck, and pasture fencing. Located across from the bike path and just minutes from Kyle Park and downtown Tipp City, this one-of-a-kind estate is a rare opportunity to own a remarkable property.
Property Features
Property Type: Residential - Single Family
Basement: Finished, Walk-Out Access, Full
Cooling: Central Air
Fireplaces: 2
Garage: 5 car attached
Garage: Attached, Detached, Garage Door Opener
Heating: Electric, Heat Pump, Forced Air
Home Style: Ranch
Lot Size: 3.87 Acres
Stories: 1.0
Taxes: $9,128
Year Built: 1970
Amenities
Cathedral Ceiling(s)
Walk-In Closet(s)
Ceiling Fan(s)
Deck
Patio
Porch
Feature Descriptions
Additional Structures: Outbuilding, Barn(s)
Appliances: Cooktop, Washer, Refrigerator, Microwave, Disposal, Dryer, Dishwasher
Exterior: Brick, Stucco
Fireplace: Electric, Two Fireplaces, Wood Burning Stove
Lot: Residential Lot
Lot Dimensions: Irregular
Parcel ID: G12037500
Sewer: Septic Tank
Special Features: Bath 1st Floor, Smoke Detector(s), Bed 1st Floor
Structure Type: House
Water: Well
Zoning: Residential
Room Sizes
Entrance: 10.00X6.00 Level - 1
Kitchen: 33.00X12.00 Level - 1
Great Room: 26.00X13.00 Level - 1
Living Room: 25.00X27.00 Level - 1
Primary Bedroom: 23.00X18.00 Level - 1
Bedroom 1: 14.00X13.00 Level - 1
Bedroom 2: 12.00X11.00 Level - 1
Bedroom 3: 12.00X10.00 Level - 1
Bedroom 4: 13.00X9.00 Level - B
Utility Room: 20.00X9.00 Level - 1
Rec Room: 22.00X21.00 Level - B
Rec Room: 25.00X33.00 Level - B
Other: 18.00X17.00 Level - B
Local Schools
School District: Tipp City
Listed By / Shown By
Listed By
Agency Name: Coldwell Banker Heritage
Agent Name: Lisa A. Nishwitz
Agency Phone: (937) 890-2200

Shown By
Agent Name: Rick McMaken
Agent Phone: Cell: (937) 405-7417
Agency Title: Key Realty

Estimate Your Payment
Estimated Payment
$ 6,056.92 per month $5,033.79 Principal & Interest $760.67 Property Tax $262.47 Homeowner's InsuranceChange Payment Information
Privacy Policy / DMCA Notice / ADA Accessibility


This site is hosted, designed and copyright
© 1994 - 2026 by
Delta Media Group, Inc. -- Patent Pending --
Agency License Information: 1-877-539-7589 | Ohio Lic# REC.2010002888 6800 W Central Ave #B, Toledo, OH 43617 | Michigan Lic# 6505366134 8040 Summerfield Rd, Lambertville, MI 48144 | Indiana Lic# RC52400106 3029 W Smith Valley Rd #211, Greenwood, IN 46142 | West Virginia LIC# 010306 Erin Rickman, Broker. 410 Market St #3, Parkersburg, WV, 26101 | Colorado LIC# EC.100108419 603 Rood Ave, Grand Junction, CO 81501 | Nevada LIC# B.0146350.LLC 9190 Double Diamond Pwky, Reno, NV 89521 | Florida LIC# CQ1073507 16638 Mooner Plank Cir, Wimauma, FL 33598 | Illinois LIC# 481014661 640 S Washington St. Suite 212, Naperville, IL 60540
1760 E Evanston Road | MLS# 1047431
This single family home located at 1760 E Evanston Road, Tipp City, OH 45371 is currently listed for sale with an asking price of $899,900. This property was built in 1970 and has 5 bedrooms and 5 full and 1 partial baths with 5520 sq. ft. E Evanston Road is located within the Tipp City school district. Search Tipp City real estate on www.showingmorehomes.com today.