Rick McMaken

BEDS4
BATHS2 full 1 partial
SQUARE FEET1,883
MLS#1898896
STATUSActive
PROPERTY TYPERental - Single Family
SCHOOLCincinnati
Property Description
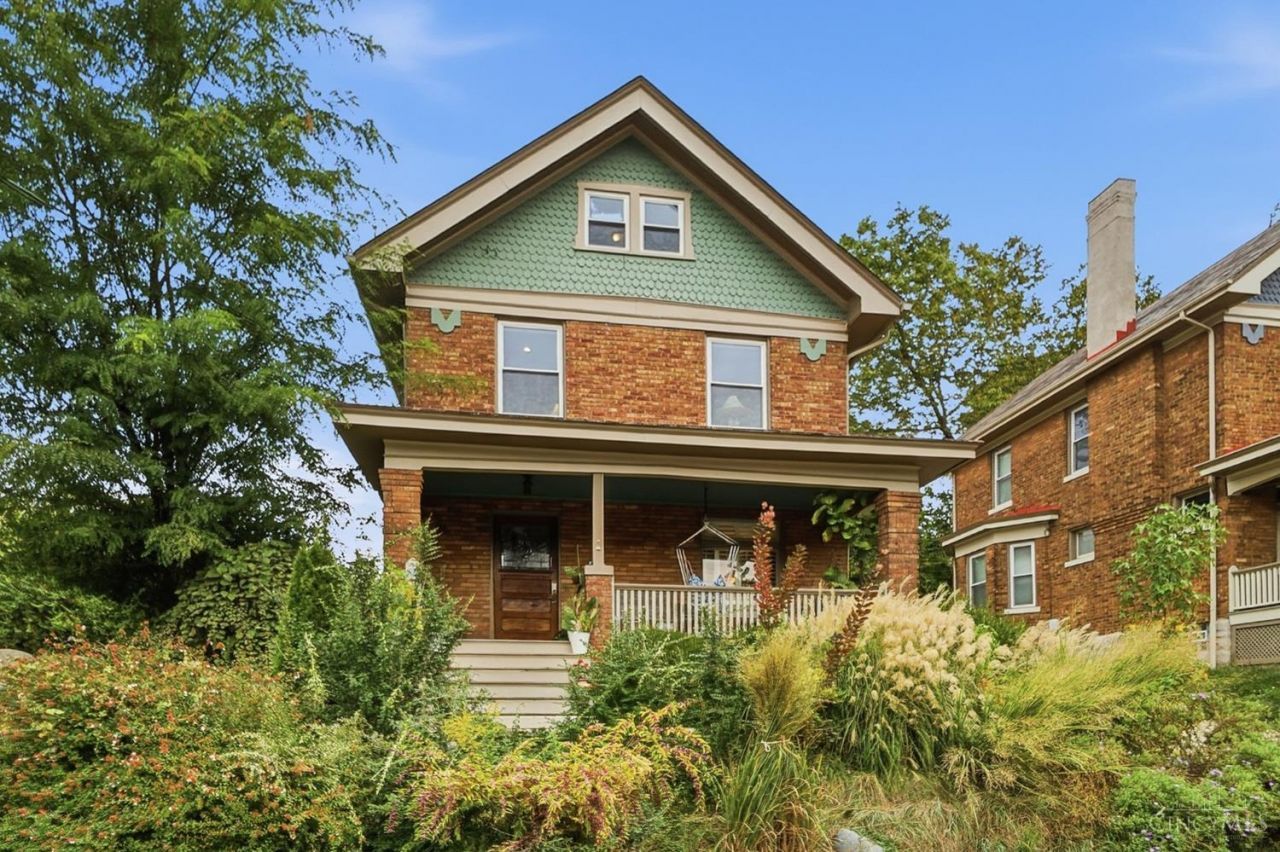
Charming home recently renovated situated on quiet street in East Walnut Hills. This home offer 4beds, 2.5bathrooms. Cozy front porch leading to open foyer. First floor open floor plan w beautiful hardwood floors, fireplace & plantation shutters. Kitchen features quartz countertops, backlit cabinets, pantry, laundry & nearby powder room. Kitchen also has walkout to back porch. Primary ensuite dual closets and updated bathroom. Shared driveway with plenty of space and 2 parking spots. Just minutes from Downtown, Mt. Adams, Xavier University, and the University of Cincinnati.Walk to Eden Park, Woodburn business District. Newer roof, windows and AC. Basement offers walkout. Tax abated to payable through 2028. Seller willing to leave many of furnishings with sale.
Property Features
Property Type: Rental - Single Family
Basement: Yes
Basement: Full
Cooling: Central Air
Heating: Forced Air, Gas
Home Style: Traditional
Lot Size: 0.09 Acres
Roof Type: Slate
Stories: 3.0
Year Built: 1916
Amenities
9Ft + Ceiling
Feature Descriptions
Appliances: Oven/Range, Dishwasher, Refrigerator, Microwave, Dryer, Washer
Basement Fatures: Unfinished, Walkout
Exterior: Brick
Fireplace Features: Gas
Foundation: Stone
Gas: Natural
Kitchen: Pantry, Quartz Counters, Counter Bar, Eat-In
Parcel #: 063-0002-0095-00
Parking: Driveway, Off Street
Pets Allowed: Yes
Primary Bedroom: Bath Adjoins, Walk-in Closet, Wood Floor
Sewer: Public Sewer
SQFT Basement: 747
Water: Public
Window Features: Vinyl
Room Sizes
Primary Bedroom: 20 X 11 Level - 2
Bedroom 2: 11 X 12 Level - 2
Bedroom 3: 13 X 13 Level - 3
Bedroom 4: 13 X 13 Level - 3
Dining Room: 15 X 14 Level - 1
Entry: 10 X 7 Level - 1
Laundry Room: 5 X 7 Level - 1
Local Schools
School District: Cincinnati
Listed By / Shown By
Listed By
Agency Name: Private Real Estate Collection
Agent Name: Heather Herr
Agency Phone: 513-708-7770

Shown By
Agent Name: Rick McMaken
Agent Phone: Cell: (937) 405-7417
Agency Title: Key Realty

Privacy Policy / DMCA Notice / ADA Accessibility


This site is hosted, designed and copyright
© 1994 - 2026 by
Delta Media Group, Inc. -- Patent Pending --
Agency License Information: 1-877-539-7589 | Ohio Lic# REC.2010002888 6800 W Central Ave #B, Toledo, OH 43617 | Michigan Lic# 6505366134 8040 Summerfield Rd, Lambertville, MI 48144 | Indiana Lic# RC52400106 3029 W Smith Valley Rd #211, Greenwood, IN 46142 | West Virginia LIC# 010306 Erin Rickman, Broker. 410 Market St #3, Parkersburg, WV, 26101 | Colorado LIC# EC.100108419 603 Rood Ave, Grand Junction, CO 81501 | Nevada LIC# B.0146350.LLC 9190 Double Diamond Pwky, Reno, NV 89521 | Florida LIC# CQ1073507 16638 Mooner Plank Cir, Wimauma, FL 33598 | Illinois LIC# 481014661 640 S Washington St. Suite 212, Naperville, IL 60540
1340 Fleming Street | MLS# 1898896
This property located at 1340 Fleming Street, Cincinnati, OH 45206 is currently listed for rent with an asking price of $4,200 / Monthly. Fleming Street is located within the Cincinnati school district. Search Cincinnati real estate on www.showingmorehomes.com today.