Rick McMaken

BEDS4
BATHS2 full 1 partial
SQUARE FEET2,580
MLS#965537
STATUSActive
PROPERTY TYPEResidential - Single Family
SUBDIVISIONCity-Oakwood Rev
SCHOOLOakwood
Property Description
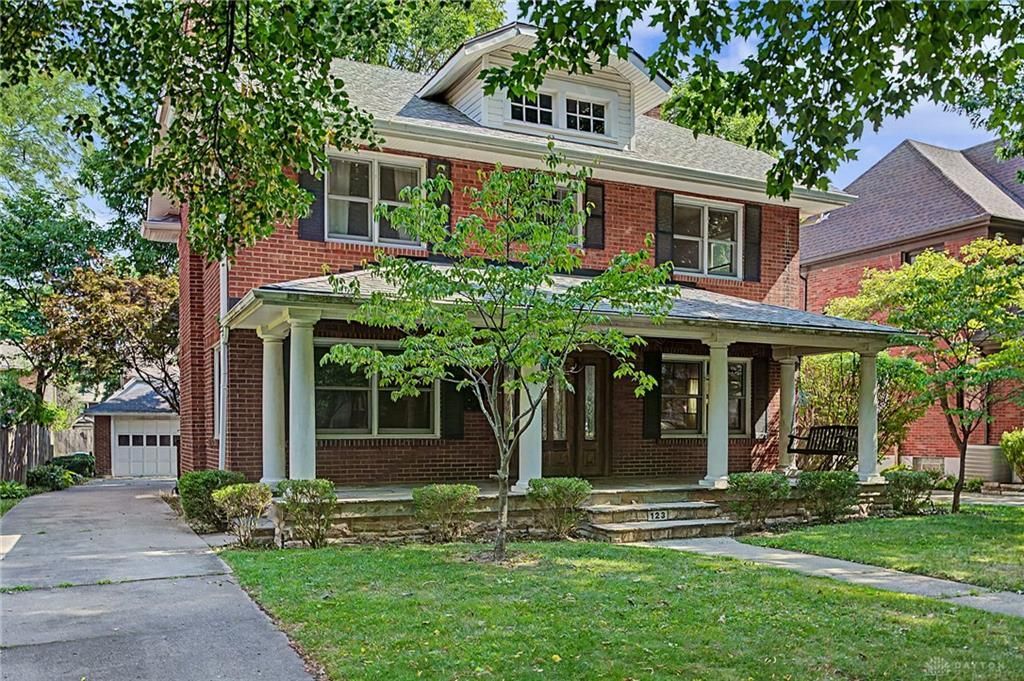
Timeless character and thoughtful updates come together at 123 Lonsdale Avenue in Oakwood. This beautiful 4-bedroom, 2.5 bath stately brick home is nestled along a mature, tree-lined street and welcomes you with a spacious covered front porch and classic porch swing—the perfect place to enjoy your favorite beverage and take in the charm of the neighborhood. This property and showcases rich hardwood floors, extensive natural woodwork, multiple fireplaces, and beautifully proportioned living spaces filled with architectural detail. The well-appointed kitchen features an induction cooktop, abundant cabinetry, granite countertops, tiled flooring, built-in appliances, and an adjoining gathering area with a stone fireplace and custom shelving. Formal and casual living spaces provide flexibility for entertaining, working from home, or relaxing. Outdoors, an expansive deck built around a mature shade tree creates a distinctive setting for relaxing and entertaining. A rare opportunity to enjoy classic Oakwood charm, generous interior space, and exceptional outdoor living.
Property Features
Property Type: Residential - Single Family
Cooling: Central
Garage: 2
Heating: Natural Gas
Lot Size: 0.16 Acres
Stories: 2.0
Taxes: $11,940
Year Built: 1928
Feature Descriptions
Appliance Features: Cooktop, Dishwasher, Microwave, Refrigerator, Wall Oven
Basement Features: Semi-Finished
Exterior: Brick
Garage Features: 2 Car
Lot Dimensions: 50x137
Room Sizes
Kitchen: 10 X 12 Level - Main
Dining Room: 15 X 12 Level - Main
Family Room: 21 X 15 Level - Main
Living Room: 17 X 15 Level - Main
Primary Bedroom: 17 X 15 Level - Second
Bedroom: 15 X 13 Level - Second
Bedroom: 12 X 11 Level - Second
Bedroom: 12 X 10 Level - Main
Local Schools
School District: Oakwood
Listed By / Shown By
Listed By
Agency Name: Bridgestream Realty
Agency Phone: (517) 270-9907
Shown By
Agent Name: Rick McMaken
Agent Phone: Cell: (937) 405-7417
Agency Title: Key Realty

Estimate Your Payment
Estimated Payment
$ 4,520.34 per month $3,350.64 Principal & Interest $995.00 Property Tax $174.71 Homeowner's InsuranceChange Payment Information
Privacy Policy / DMCA Notice / ADA Accessibility


This site is hosted, designed and copyright
© 1994 - 2026 by
Delta Media Group, Inc. -- Patent Pending --
Agency License Information: 1-877-539-7589 | Ohio Lic# REC.2010002888 6800 W Central Ave #B, Toledo, OH 43617 | Michigan Lic# 6505366134 8040 Summerfield Rd, Lambertville, MI 48144 | Indiana Lic# RC52400106 3029 W Smith Valley Rd #211, Greenwood, IN 46142 | West Virginia LIC# 010306 Erin Rickman, Broker. 410 Market St #3, Parkersburg, WV, 26101 | Colorado LIC# EC.100108419 603 Rood Ave, Grand Junction, CO 81501 | Nevada LIC# B.0146350.LLC 9190 Double Diamond Pwky, Reno, NV 89521 | Florida LIC# CQ1073507 16638 Mooner Plank Cir, Wimauma, FL 33598 | Illinois LIC# 481014661 640 S Washington St. Suite 212, Naperville, IL 60540
123 Lonsdale Avenue | MLS# 965537
This single family home located at 123 Lonsdale Avenue, Oakwood, OH 45419 is currently listed for sale with an asking price of $599,000. This property was built in 1928 and has 4 bedrooms and 2 full and 1 partial baths with 2580 sq. ft. Lonsdale Avenue is located in the City-Oakwood Rev subdivision within the Oakwood school district. Search City-Oakwood Rev real estate on www.showingmorehomes.com today.