Rick McMaken

BEDS3
BATHS4 full
SQUARE FEET5,638
MLS#970612
STATUSActive
PROPERTY TYPEResidential - Single Family
SUBDIVISIONSanctuary
SCHOOLFairborn
Property Description
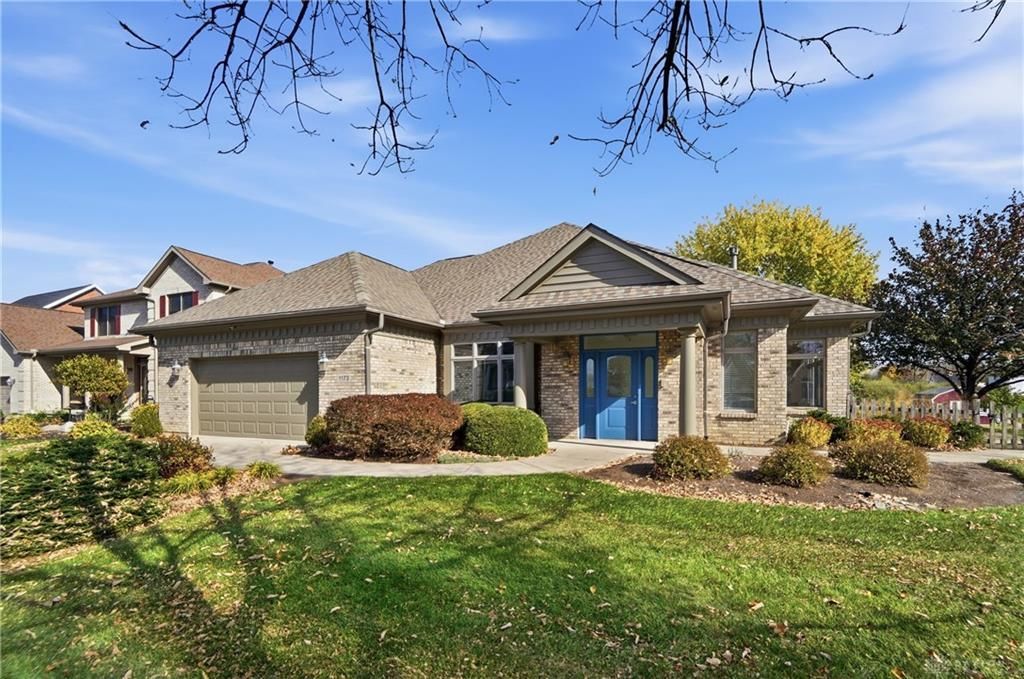
***CUSTOM-DESIGNED WITH EXTENSIVE WHEELCHAIR-ACCESSIBLE FEATURES!*** Offering ***over 5,600 total square feet***, this spacious ranch provides ***3 bedrooms with flexibility for up to 5 bedrooms, 4 full bathrooms, a 2-car garage, and a residential elevator*** connecting the main level and full basement. Purpose-built with wheelchair accessibility and mobility needs in mind, the home features ***48-inch-wide hallways, widened doorways, lowered switches and controls, lever-style hardware, roll-under sinks, grab bars, and TWO zero-entry showers***, one in the primary bathroom and another in the basement. An ***electric bedroom lift system*** provides additional functionality. The main level offers 3 bedrooms, 3 full bathrooms, and a flexible office with potential fourth-bedroom use. The expansive primary suite features two walk-in closets, a spacious bathroom with soaking tub and zero-entry shower, and a ***private sunroom ideal for physical therapy or relaxation.*** Freshly painted throughout, the home showcases hardwood flooring, NEW bedroom carpeting and NEW luxury vinyl plank flooring in the finished basement. The spacious living room features a coffered ceiling and abundant natural light, while the kitchen offers generous cabinetry and counter space with an adjoining dining area. Downstairs, the finished basement provides a large recreation room, the fourth full bathroom with a zero-entry shower, an additional bonus room with potential fifth-bedroom use, and ample unfinished storage. With its specialized wheelchair-accessible features, versatile floor plan, and thoughtful design, this distinctive home offers exceptional functionality, comfort, and flexibility!
Property Features
Property Type: Residential - Single Family
Basement: Yes
Cooling: Central
Fenced: Yes
Fireplaces: 1
Garage: 2 car attached
Heating: Forced Air, Natural Gas
Lot Size: 0.39 Acres
Stories: 1.0
Taxes: $6,582
Year Built: 2002
Feature Descriptions
Appliance Features: Cooktop, Dishwasher, Dryer, Microwave, Refrigerator, Wall Oven, Washer
Basement Features: Finished, Full, Semi-Finished, Unfinished
Days on Site: 1
Exterior: Brick, Frame
Fireplace. Features: Gas, One
Garage Features: 2 Car, Attached
Lot Dimensions: Irregular
Outside Features: Lawn Sprinkler, Partial Fence, Patio
Ownership: Trust
Utilities: 220 Volt Outlet, Natural Gas, Public Water, Sanitary Sewer
Room Sizes
Rec Room: 31 X 45 Level - Basement
Bonus Room: 11 X 12 Level - Basement
Bedroom: 12 X 14 Level - Basement
Utility Room: 30 X 29 Level - Basement
Study/Office: 15 X 12 Level - Main
Laundry: 9 X 8 Level - Main
Bedroom: 11 X 17 Level - Main
Entry Room: 15 X 9 Level - Main
Living Room: 22 X 21 Level - Main
Kitchen: 17 X 11 Level - Main
Breakfast Room: 15 X 7 Level - Main
Primary Bedroom: 13 X 18 Level - Main
Rec Room: 17 X 14 Level - Main
Local Schools
School District: Fairborn
Listed By / Shown By
Listed By
Agency Name: THE Swick Real Estate Group
Agency Phone: (937) 619-7447
Shown By
Agent Name: Rick McMaken
Agent Phone: Cell: (937) 405-7417
Agency Title: Key Realty

Estimate Your Payment
Estimated Payment
$ 3,344.06 per month $2,657.02 Principal & Interest $548.50 Property Tax $138.54 Homeowner's InsuranceChange Payment Information
Privacy Policy / DMCA Notice / ADA Accessibility


This site is hosted, designed and copyright
© 1994 - 2026 by
Delta Media Group, Inc. -- Patent Pending --
Agency License Information: 1-877-539-7589 | Ohio Lic# REC.2010002888 6800 W Central Ave #B, Toledo, OH 43617 | Michigan Lic# 6505366134 8040 Summerfield Rd, Lambertville, MI 48144 | Indiana Lic# RC52400106 3029 W Smith Valley Rd #211, Greenwood, IN 46142 | West Virginia LIC# 010306 Erin Rickman, Broker. 410 Market St #3, Parkersburg, WV, 26101 | Colorado LIC# EC.100108419 603 Rood Ave, Grand Junction, CO 81501 | Nevada LIC# B.0146350.LLC 9190 Double Diamond Pwky, Reno, NV 89521 | Florida LIC# CQ1073507 16638 Mooner Plank Cir, Wimauma, FL 33598 | Illinois LIC# 481014661 640 S Washington St. Suite 212, Naperville, IL 60540
1172 Sanctuary Drive | MLS# 970612
This single family home located at 1172 Sanctuary Drive, Fairborn, OH 45324 is currently listed for sale with an asking price of $475,000. This property was built in 2002 and has 3 bedrooms and 4 full baths with 5638 sq. ft. Sanctuary Drive is located in the Sanctuary subdivision within the Fairborn school district. Search Sanctuary real estate on www.showingmorehomes.com today.