Rick McMaken

BEDS4
BATHS1 full 1 partial
SQUARE FEET1,358
MLS#1888390
STATUSActive
PROPERTY TYPERental - Single Family
SCHOOLLoveland Cty
Property Description
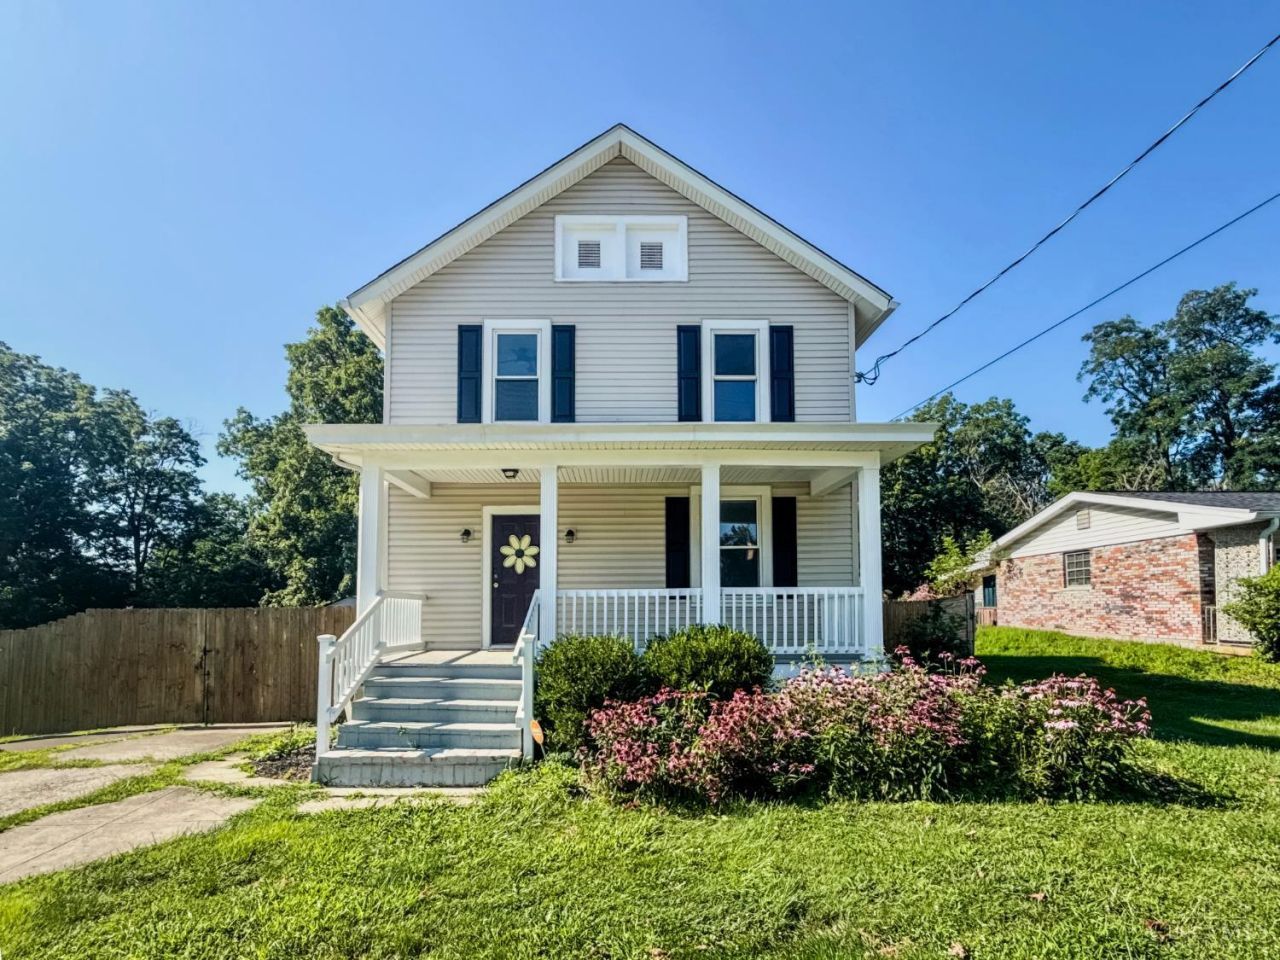
4 bedroom rental opportunity in Loveland School District with timeless character, thoughtful updates and an exceptional outdoor setting. Less than 1 mile from Historic Downtown Loveland shops, restaurants and the bike trail with sidewalks the entire way! Original architectural details shine with wide baseboards, high ceilings, and oversized windows, complemented by fresh wide-plank luxury vinyl flooring, renovated bathrooms, updated fixtures, newer hot water heater, HVAC system and Nest thermostat. Covered front and rear porches overlook a fully fenced private backyard with perennial gardens, abundant green space and potting shed. Extended driveway for easy turn around. Security deposit of 1 month's rent. Maximum of 2 pets with ($300 per pet non-refundable deposit + additional $30/month per pet addition to rent.) Utilities paid by tenant.
Property Features
Property Type: Rental - Single Family
Basement: Yes
Basement: Full
Cooling: Central Air
Fenced: Yes
Heating: Forced Air, Gas
Home Style: Traditional
Lot Size: 0.90 Acres
Roof Type: Shingle
Stories: 2.0
Year Built: 1924
Amenities
Multi Panel Doors
Porch
Covered Deck
Wood Fence
Privacy Fence
Feature Descriptions
Access: City Street
Appliances: Oven/Range, Dishwasher, Refrigerator, Microwave, Dryer, Washer
Basement Fatures: Unfinished
Buildings: Storage Shed
Days on Site: 1
Exterior: Vinyl Siding
Fencing: Wood
Fireplace Features: None
Foundation: Block
Gas: Propane
Kitchen: Vinyl Floor, Walkout, Wood Cabinets
Lot Dimensions: 122' x 326'
Miscellaneous: Smoke Alarm, Pets Allowed
Parcel #: 621-0006-0249-00
Parking: Driveway, Off Street
Pet Restrictions: Yes
Pets Allowed: Yes
Primary Bedroom: Wall-to-Wall Carpet
Sewer: Public Sewer
Special View Info: Woods
SQFT Basement: 714
Trees: Partial Wooded
Water: Public
Window Features: Wood
Room Sizes
Primary Bedroom: 12 X 11 Level - 2
Bedroom 2: 11 X 11 Level - 2
Bedroom 3: 11 X 10 Level - 2
Bedroom 4: 11 X 8 Level - 2
Dining Room: 13 X 13 Level - 1
Entry: 10 X 9 Level - 1
Local Schools
School District: Loveland Cty
Listed By / Shown By
Listed By
Agency Name: eXp Realty
Agent Name: Gina Dubell-Smith
Agency Phone: 8662124991

Shown By
Agent Name: Rick McMaken
Agent Phone: Cell: (937) 405-7417
Agency Title: Key Realty

Privacy Policy / DMCA Notice / ADA Accessibility


This site is hosted, designed and copyright
© 1994 - 2026 by
Delta Media Group, Inc. -- Patent Pending --
Agency License Information: 1-877-539-7589 | Ohio Lic# REC.2010002888 6800 W Central Ave #B, Toledo, OH 43617 | Michigan Lic# 6505366134 8040 Summerfield Rd, Lambertville, MI 48144 | Indiana Lic# RC52400106 3029 W Smith Valley Rd #211, Greenwood, IN 46142 | West Virginia LIC# 010306 Erin Rickman, Broker. 410 Market St #3, Parkersburg, WV, 26101 | Colorado LIC# EC.100108419 603 Rood Ave, Grand Junction, CO 81501 | Nevada LIC# B.0146350.LLC 9190 Double Diamond Pwky, Reno, NV 89521 | Florida LIC# CQ1073507 16638 Mooner Plank Cir, Wimauma, FL 33598 | Illinois LIC# 481014661 640 S Washington St. Suite 212, Naperville, IL 60540
1007 W Loveland Avenue | MLS# 1888390
This property located at 1007 W Loveland Avenue, Loveland, OH 45140 is currently listed for rent with an asking price of $2,950 / Monthly. W Loveland Avenue is located within the Loveland Cty school district. Search Loveland real estate on www.showingmorehomes.com today.